Pre Engineered Building (PEB) Manufacturer in Delhi NCR
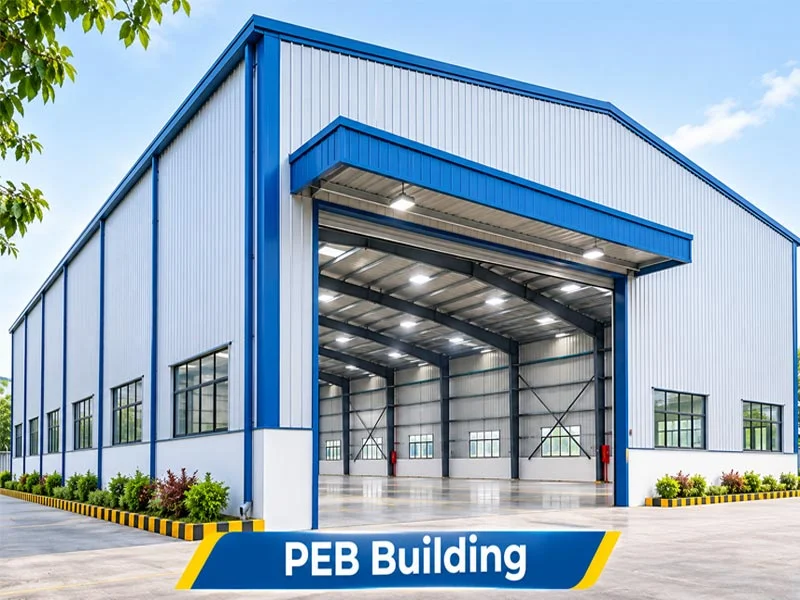
- Structure: Clear-span structural steel warehouse sheds up to 60+ meters without center columns
- Fabrication: Built-up welded I-section columns, tapered rafters, and cold-formed Z/C purlins
- Speed: 50% faster construction than traditional civil RCC buildings
- Cladding: High-tensile pre-painted Galvalume roof and wall profile sheets
 Star Labs
 APT
 Adani Defence and Aerospace
 Globe Moving
 Unilever Nepal Limited
 Nepal Electricity Authority
 Coca Cola
 Mangalam Group
 MAW Building Trust Through Service
 CG Motors
 Save the Children
 USAID
PEB Building Engineering & System Operation
What is PEB Building? Pre-Engineered Steel Buildings (PEB) are custom-designed factory-fabricated steel structures assembled on-site with high-tensile bolted connections. Delivering clear spans up to 40+ meters without internal columns, PEBs provide the fastest, most durable method for constructing modern logistics warehouses and manufacturing sheds.
Where is it Used? Industrial manufacturing factories, logistics warehouses, cold storage sheds, commercial vehicle workshops, agricultural storage godowns.
Key Benefits & Advantages:
• Reduces building construction timelines by up to 50% compared to conventional concrete buildings.
• Wide clear spans up to 40+ meters provide unobstructed floor area for optimal racking layouts.
• Clad with insulated PUF sandwich panels or pre-painted galvanized steel for thermal efficiency.
• Engineered in 3D using STAAD.Pro to withstand regional wind speeds and seismic forces.
How Vaishno Storage Solution Manufactures This System: Primary frames (tapered I-sections) are flame-cut, submerged-arc welded, and drilled in-house. Secondary members (Z and C purlins) are cold roll-formed from galvanized coils.
How We Install on Site: Assembled on customer foundation anchor bolts using high-tensile Grade 8.8 bolts, followed by purlin erection, roof sheet installation, and gutter flashing.
Recommended Applications & Operating Environments
Industrial manufacturing factories, logistics warehouses, cold storage sheds, commercial vehicle workshops, agricultural storage godowns.
Request Factory Quote
Direct Mundka plant rates & 2D CAD layout.
| Parameter | Specification Details |
|---|---|
| Primary Structural Framing | High-strength built-up I-sections (IS 2062 Grade E350 steel) with tapered rafters and columns |
| Secondary Framing | Cold-formed galvanized Z and C purlins (275 g/m² zinc coating, 1.8 to 2.5 mm steel) |
| Roof & Wall Cladding | 0.50 mm / 0.55 mm TCT Pre-Painted Galvalume (PPGL) high-tensile steel profile sheets (550 MPa) |
| Clear Spans | 15 meters up to 60+ meters unobstructed clear spans |
| Eave Heights | 6 meters up to 15 meters clear warehouse height |
| Wind & Seismic Design | Designed strictly to IS 875 (Part 3) Wind Codes & IS 1893 Seismic Standards |
| Accessories Included | Ridge ventilators, polycarbonate daylight skylight sheets, turbo ventilators, gutters & downspouts |
| Foundation Fastening | Heavy foundation anchor bolts (Grade 8.8 / 10.9) cast directly into RCC column pedestals |
Available Sizes & Variants
| Model / Size | Load Capacity | Recommended Application |
|---|---|---|
| Small Industrial Factory Shed (5,000–15,000 sq ft) | Clear-span manufacturing shed | Machining units, light fabrication & assembly workshops |
| Large Logistics Warehouse (20,000–100,000+ sq ft) | High-cube warehouse with 12m height | 3PL distribution centers, e-commerce hubs & cold storage facilities |
| Crane-Ready Industrial Shed | With 5T–20T EOT gantry crane brackets | Heavy engineering, steel processing & machinery fabrication |
PEB Building B2B Price Benchmark
| Parameter | Vaishno (Factory Direct) | Trader Reseller |
|---|---|---|
| Price | ₹220 – ₹550 per square foot | +18% to +30% higher |
| Steel Grade | Prime IS 2062 Grade certified (Tata/JSW) | Re-rolled unverified |
| Paint Finish | 7-Tank + 80µ powder coat | Air-dry spray paint |
| CAD Layout | Free 2D/3D certified layout within 24h | Rough estimates |
| Rigging Crew | Factory-certified riggers with anchors | Unskilled labor |
Direct Fabrication & Testing
All upright columns, horizontal step beams, and steel deck panels are manufactured at our Mundka facility using automated multi-station roll-forming lines and precision CNC slot punching. Sourced exclusively from Tata Steel, JSW, and SAIL with verified Mill Test Certificates (MTC).
Fast Logistics & Turnkey Erection
Our structural installation crews serve warehouses across Delhi NCR, Haryana, UP, Rajasthan, and Punjab with on-site laser leveling, optical plumb inspection, and certified heavy-duty floor chemical anchoring.
How We Manufacture & Install PEB Building
Manufacturing at Mundka Plant
-
1
Prime Steel Profiling High tensile IS 2062 Grade E250 / E350 steel slitted and inspected for yield strength consistency.
-
2
CNC Cold Roll-Forming Automated multi-stand cold roll forming lines produce continuous profiles with precise 50 mm pitch perforations.
-
3
7-Tank Chemical Pre-Treatment Hot alkaline degreasing, derusting, water rinses, and zinc phosphating create superior powder bonding and rust resistance.
-
4
Electrostatic Powder Coating Thermosetting epoxy-polyester powder applied at 70–80 microns and baked at 200°C for industrial scratch resistance.
On-Site Turnkey Installation
-
1
Floor Slab & Laser Plumb Check Optical laser levels assess warehouse concrete floor flatness, expansion joints, and plumb lines prior to erection.
-
2
Heavy Duty Chemical / Mechanical Anchoring Base plates secured with M12/M16 high-grade anchor bolts embedded into the industrial concrete floor slab.
-
3
Safety Locks & Cross-Bracing Spring-loaded safety pins prevent accidental beam dislodgement from forklift contact, supplemented by horizontal and diagonal cross-ties.
-
4
Load Testing & Signage Sign-Off Rigorous deflection checks under live weight followed by affixing certified UDL load capacity safety signboards.
How PEB Building Compares
Factors Determining PEB Building Cost
PEB Building Frequently Asked Questions
Direct answers on load carrying capacity, deflection limits, fabrication lead times, and site installation.
Warehouse Guides
Technical articles on warehouse layout planning, safety compliance, and load calculations.
Heavy Duty Pallet Racks: Types, Specifications, Price Per Pallet & Warehouse Layout Guide (2026)
An essential 2026 buying guide for warehouse and plant managers on heavy duty pallet racks: load cap...
Read Guide →Industrial Mezzanine Floor Cost Per Sq Ft in India: Load Ratings, Height Clearance & Steel Fabrication (2026)
A detailed technical 2026 guide to industrial mezzanine floor costs in India (₹220 to ₹580/sq ft): h...
Read Guide →Slotted Angle Storage Racks: Standard Sizes, Gauge Thickness, Weight Capacity & Price Per Rack (2026)
A practical 2026 buying guide for warehouse and retail storage: slotted angle rack standard sizes, s...
Read Guide →Related Storage Equipment
Rack Supported Mezzanine
E-commerce fulfillment centers, automotive spare parts hubs, garment picking war...
Multi Tier Racking System
Online retail fulfillment centers, apparel distribution hubs, spare parts logist...
Cold Storage Racks & Mezzanine
Frozen food processors, pharmaceutical vaccine depots, ice cream cold rooms, sea...